
Listing Courtesy of: MLS PIN / Listed By: Suzanne Ranieri, Coldwell Banker Realty
49 Lakeview Ave Bellingham, MA 02019
Active (84 Days)
$594,000 (USD)
OPEN HOUSE TIMES
-
OPENSun, Oct 411:00 am - 12:30 pm
Description
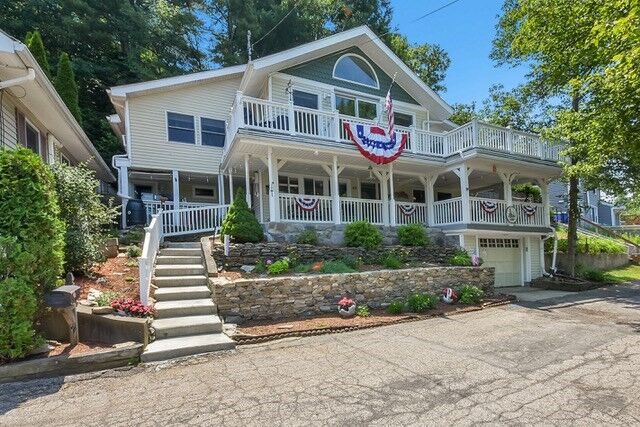
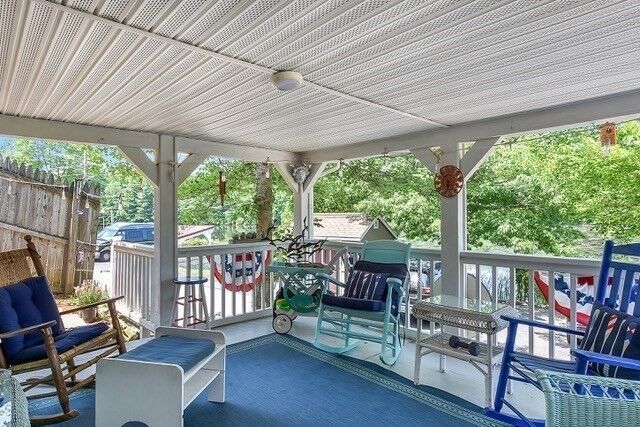
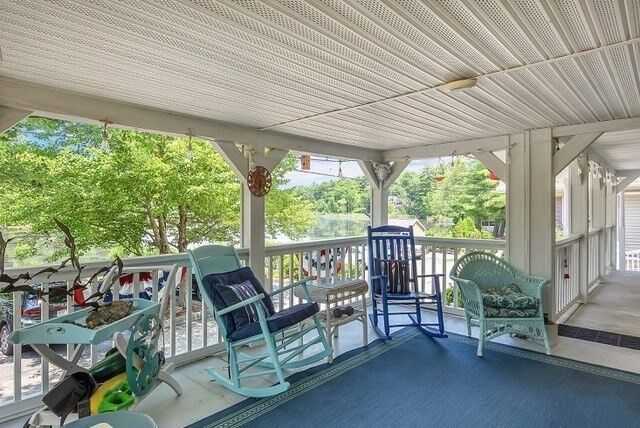
Welcome to Silver Lake & this waterview and water access property. Enjoy gorgeous views from 2 spacious decks overlooking the lake. Recently updated kitchen in 2021 features new cabinets, appliances, granite counters, lifeproof vinyl floor & washer/dryer. A large dining rm w/ hdwd is perfect for family dinners. The full bath has a new vanity, mirror & toilet. Upstairs is flanked w/ vaulted ceilings, a spacious main bdrm w/ sitting area, expansive walk in closet, built in entertainment ctr & hdwd. The 2nd bedroom has recessed lights & hdwd.. Recessed lights, hdwd & a Murphy bed complete the 3rd bdrm/office. The sunsplashed living room has beautiful custom ceilings, hdwd, an electric FP & access to the oversized deck where you can sit back & enjoy the spectacular sunsets. A two story shed provides great work space & storage. Walk over to the beach & playground equipped w/ a splash pad providing fun for all. Swim, kayak, fish and skate right out your door.
MLS #:
73546973
73546973
Taxes
$6,266(2026)
$6,266(2026)
Lot Size
6,020 SQFT
6,020 SQFT
Type
Single-Family Home
Single-Family Home
Year Built
1975
1975
Style
Colonial
Colonial
County
Norfolk County
Norfolk County
Listed By
Suzanne Ranieri, Coldwell Banker Realty
Source
MLS PIN
Last checked Sep 30 2026 at 10:40 AM GMT+0000
MLS PIN
Last checked Sep 30 2026 at 10:40 AM GMT+0000
Bathroom Details
Interior Features
- Range
- Refrigerator
- Dryer
- Washer
- Dishwasher
- Laundry: Electric Dryer Hookup
- Laundry: Washer Hookup
- Laundry: First Floor
- Windows: Insulated Windows
- Water Heater
Kitchen
- Countertops - Stone/Granite/Solid
- Cabinets - Upgraded
- Deck - Exterior
- Flooring - Vinyl
- Remodeled
- Dryer Hookup - Electric
- Washer Hookup
Lot Information
- Easements
Property Features
- Fireplace: 0
- Foundation: Concrete Perimeter
Heating and Cooling
- Oil
- Baseboard
- Window Unit(s)
Flooring
- Tile
- Hardwood
- Other
Exterior Features
- Roof: Shingle
Utility Information
- Utilities: Water: Public, For Electric Dryer, Washer Hookup, For Electric Range
- Sewer: Private Sewer
Garage
- Attached Garage
Parking
- Off Street
- Under
- Total: 5
Living Area
- 2,224 sqft
Listing Price History
Date
Event
Price
% Change
$ (+/-)
Sep 15, 2026
Price Changed
$594,000
0%
-$900
Sep 15, 2026
Price Changed
$594,900
-2%
-$14,100
Aug 05, 2026
Price Changed
$609,000
-2%
-$10,000
Jul 08, 2026
Listed
$619,000
-
-
Location
Estimated Monthly Mortgage Payment
*Based on Fixed Interest Rate withe a 30 year term, principal and interest only
Listing price
Down payment
%
Interest rate
%Mortgage calculator estimates are provided by Coldwell Banker Real Estate LLC and are intended for information use only. Your payments may be higher or lower and all loans are subject to credit approval.
Disclaimer: The property listing data and information, or the Images, set forth herein wereprovided to MLS Property Information Network, Inc. from third party sources, including sellers, lessors, landlords and public records, and were compiled by MLS Property Information Network, Inc. The property listing data and information, and the Images, are for the personal, non commercial use of consumers having a good faith interest in purchasing, leasing or renting listed properties of the type displayed to them and may not be used for any purpose other than to identify prospective properties which such consumers may have a good faith interest in purchasing, leasing or renting. MLS Property Information Network, Inc. and its subscribers disclaim any and all representations and warranties as to the accuracy of the property listing data and information, or as to the accuracy of any of the Images, set forth herein. © 2026 MLS Property Information Network, Inc.. 9/30/26 03:40
