
Listing Courtesy of: MLS PIN / Listed By: Raymond Turcotte, Coldwell Banker Realty
83 Mansfield Ave Norton, MA 02766
Active (2 Days)
$549,900 (USD)
OPEN HOUSE TIMES
-
OPENSat, Oct 1710:00 am - 11:30 am
-
OPENSun, Oct 1810:00 am - 11:30 am
-
OPENMon, Oct 195:00 pm - 6:30 pm
show more
Description
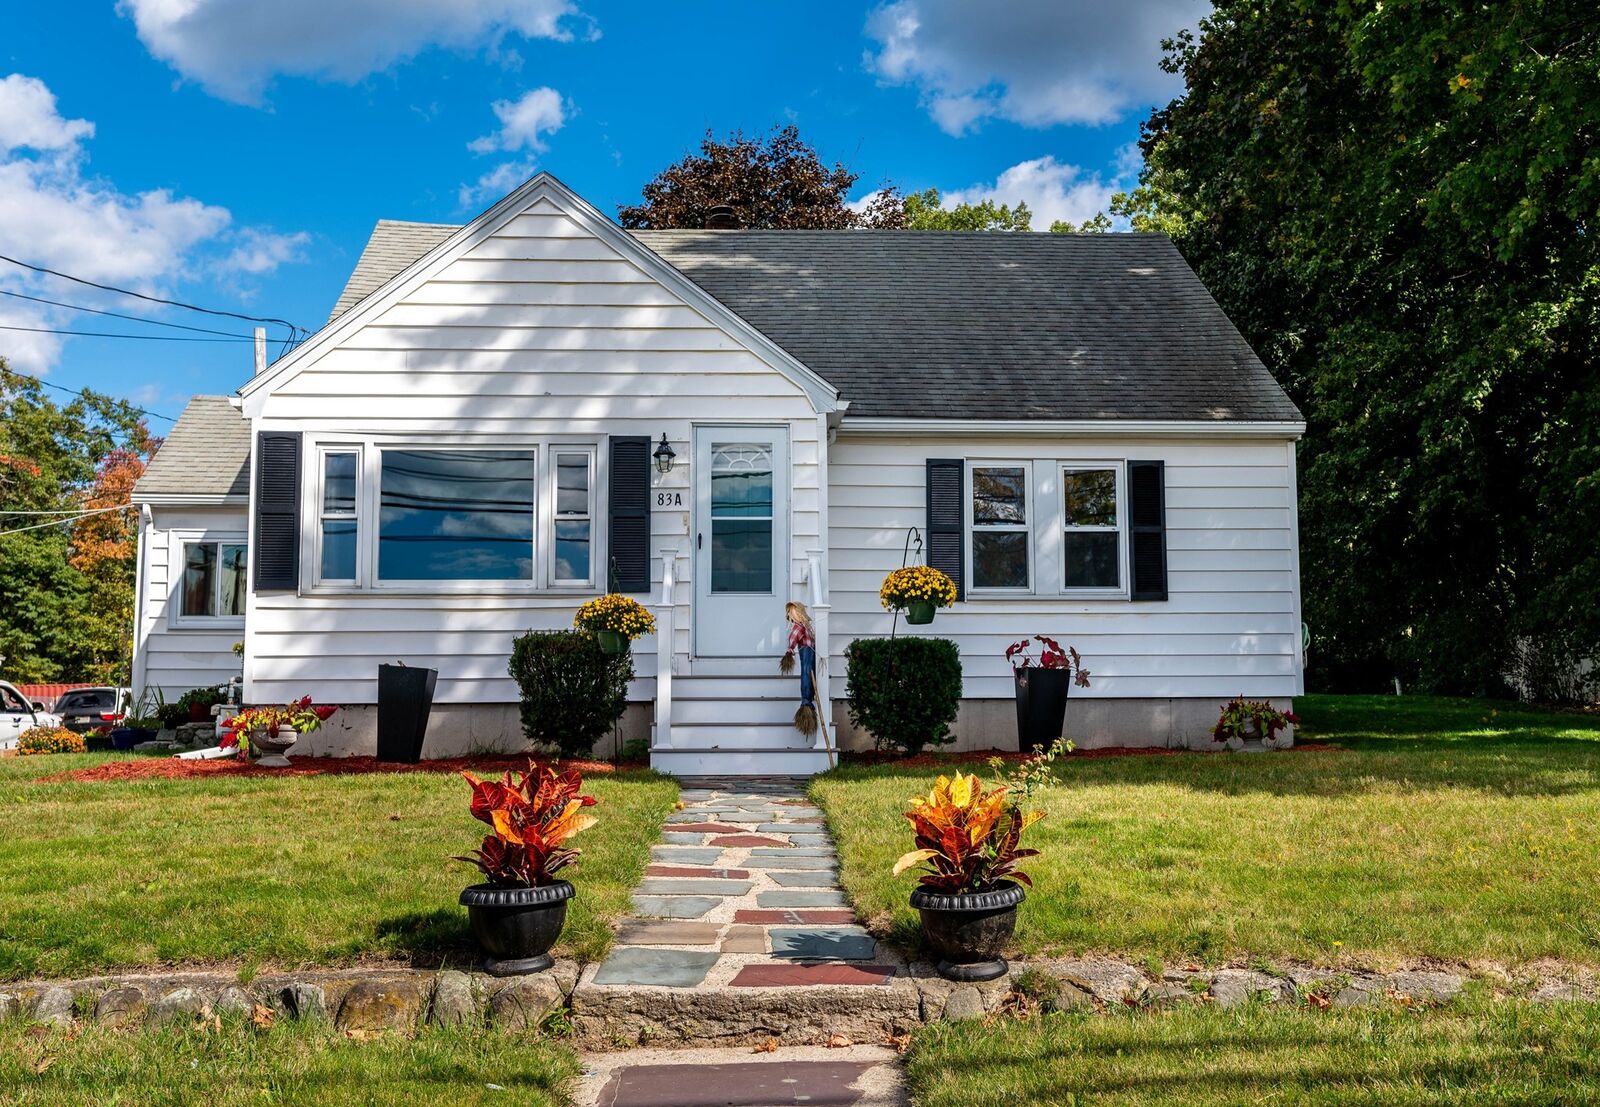
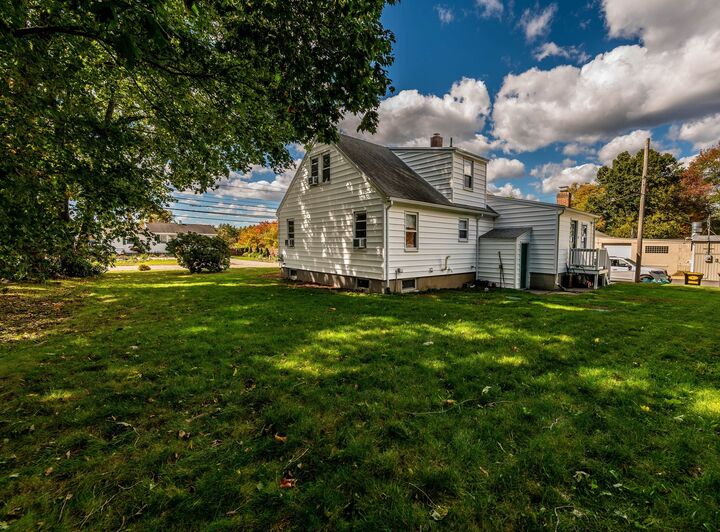
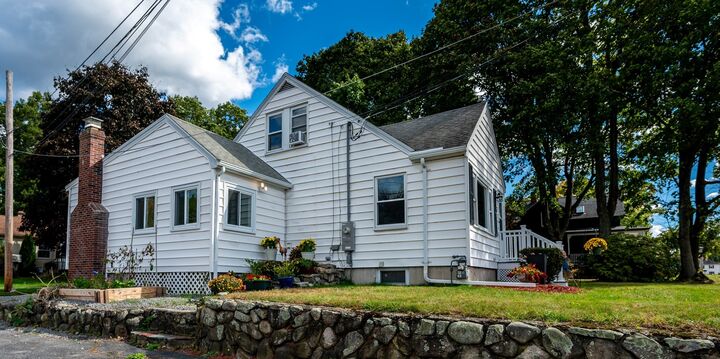
Remodeled four bedroom Cape styled home now available!!! First floor features family room with wood burning fireplace. Updated kitchen with granite counters, stylish cabinetry and breakfast bar. Dining area is surrounded by sun filled windows. NEW vinyl plank flooring in kitchen, family room, dining area and bathroom. Living room with refinished hardwood flooring. Full bathroom with shower and tub combo. Two bedrooms also with refinished hardwood floors. Restored main staircase with wood treads. Second floor features two additional bedrooms of good size with NEW laminate flooring and a full bathroom with standup shower unit. Septic system replaced about 8 years ago. Passing Title V report (available upon request). Home is in great shape with gas heating, roof is updated with architectural shingles, updated gas hot water tank, 200 amp main panel, vinyl windows and siding. Front entry and stairs replaced. Freshly painted interior. Landscaping is beautiful. Nothing to do but move in and place your furniture and decorate for the upcoming Holiday Season!
MLS #:
73590763
73590763
Taxes
$7,499(2026)
$7,499(2026)
Lot Size
8,660 SQFT
8,660 SQFT
Type
Single-Family Home
Single-Family Home
Year Built
1952
1952
Style
Cape
Cape
County
Bristol County
Bristol County
Listed By
Raymond Turcotte, Coldwell Banker Realty
Source
MLS PIN
Last checked Oct 16 2026 at 9:56 AM GMT+0000
MLS PIN
Last checked Oct 16 2026 at 9:56 AM GMT+0000
Bathroom Details
Interior Features
- Range
- Refrigerator
- Dishwasher
- Microwave
- Water Treatment
- Laundry: Electric Dryer Hookup
- Laundry: Washer Hookup
- Windows: Insulated Windows
- Windows: Screens
- Gas Water Heater
- Water Heater
- Laundry: In Basement
Kitchen
- Countertops - Stone/Granite/Solid
- Countertops - Upgraded
- Flooring - Vinyl
- Breakfast Bar / Nook
- Remodeled
Lot Information
- Level
- Easements
Property Features
- Fireplace: 1
- Fireplace: Family Room
- Foundation: Concrete Perimeter
- Foundation: Block
Heating and Cooling
- Natural Gas
- Baseboard
- None
Basement Information
- Full
- Sump Pump
- Walk-Out Access
- Interior Entry
- Concrete
Flooring
- Wood
- Tile
Exterior Features
- Roof: Shingle
Utility Information
- Utilities: Water: Public, For Electric Dryer, Washer Hookup, For Electric Range
- Sewer: Private Sewer
Parking
- Paved
- Total: 4
Living Area
- 1,692 sqft
Location
Estimated Monthly Mortgage Payment
*Based on Fixed Interest Rate withe a 30 year term, principal and interest only
Listing price
Down payment
%
Interest rate
%Mortgage calculator estimates are provided by Coldwell Banker Real Estate LLC and are intended for information use only. Your payments may be higher or lower and all loans are subject to credit approval.
Disclaimer: The property listing data and information, or the Images, set forth herein wereprovided to MLS Property Information Network, Inc. from third party sources, including sellers, lessors, landlords and public records, and were compiled by MLS Property Information Network, Inc. The property listing data and information, and the Images, are for the personal, non commercial use of consumers having a good faith interest in purchasing, leasing or renting listed properties of the type displayed to them and may not be used for any purpose other than to identify prospective properties which such consumers may have a good faith interest in purchasing, leasing or renting. MLS Property Information Network, Inc. and its subscribers disclaim any and all representations and warranties as to the accuracy of the property listing data and information, or as to the accuracy of any of the Images, set forth herein. © 2026 MLS Property Information Network, Inc.. 10/16/26 02:56
