
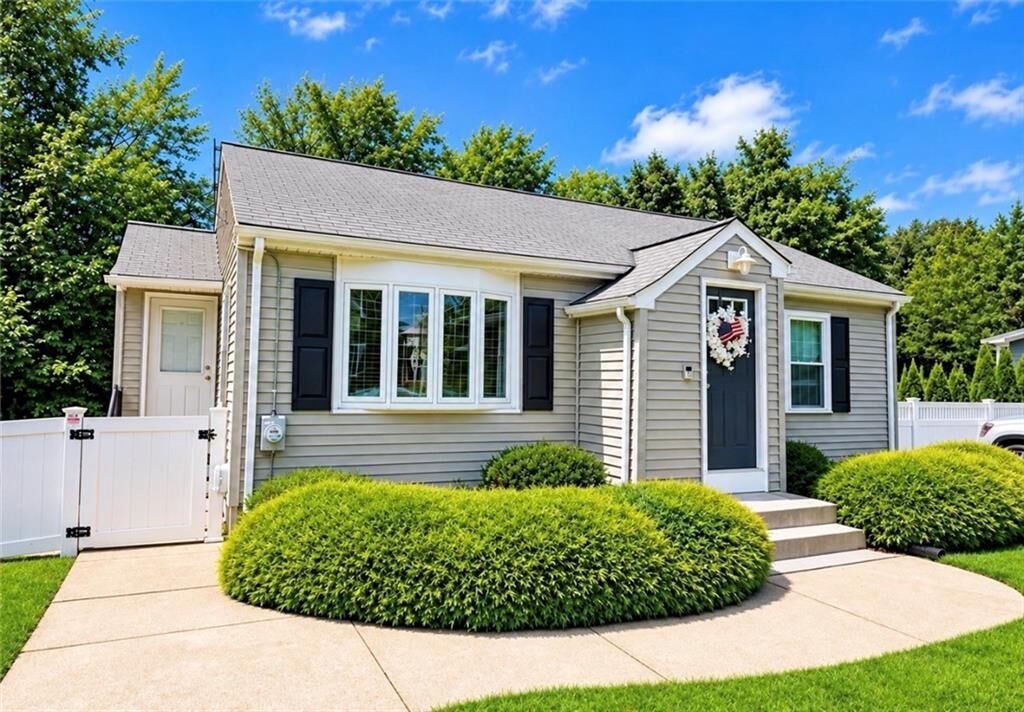
Listing Courtesy of: RHODE ISLAND / Listed By: David Boisvert, Coldwell Banker Realty
10 Biltmore Avenue Cumberland, RI 02864
Pending (36 Days)
$429,900 (USD)
Description
MLS #:
1421958
1421958
Taxes
$3,496(2025)
$3,496(2025)
Lot Size
3,049 SQFT
3,049 SQFT
Type
Single-Family Home
Single-Family Home
Year Built
1951
1951
Style
Ranch
Ranch
County
Providence County
Providence County
Listed By
David Boisvert, Coldwell Banker Realty
Source
RHODE ISLAND
Last checked Oct 20 2026 at 8:08 PM GMT+0000
RHODE ISLAND
Last checked Oct 20 2026 at 8:08 PM GMT+0000
Bathroom Details
- Full Bathroom: 1
Interior Features
- Tankless Water Heater
- Wall (Dry Wall)
- Plumbing (Mixed)
- Insulation (Unknown)
- Wall (Plaster)
- Plumbing (Copper)
Lot Information
- Paved Driveway
- Fenced
Property Features
- Fireplace: None
- Fireplace: 0
- Foundation: Concrete Perimeter
Heating and Cooling
- Gas Connected
- Natural Gas
Basement Information
- Full
- Partially Finished
- Interior and Exterior
- Bedroom(s)
- Office
Flooring
- Hardwood
- Ceramic Tile
- Carpet
Utility Information
- Utilities: Sewer Connected, Water Connected
Parking
- No Garage
- Total: 2
Stories
- 1
Living Area
- 1,168 sqft
Location
Estimated Monthly Mortgage Payment
*Based on Fixed Interest Rate withe a 30 year term, principal and interest only
Listing price
Down payment
%
Interest rate
%Mortgage calculator estimates are provided by Coldwell Banker Real Estate LLC and are intended for information use only. Your payments may be higher or lower and all loans are subject to credit approval.
Disclaimer: IDX information is provided exclusively for consumers’ personal, non-commercial use and may not be used for any purpose other than to identify prospective properties consumers may be interested in purchasing. Information is deemed reliable but is not guaranteed. © 2026 State-Wide Multiple Listing Service. All rights reserved. 10/20/26 13:08

The finished lower level provides valuable additional living space, including a third bedroom and flexible space perfect for a family room, home office, gym, or playroom. Enjoy efficient gas heating along with mini-split systems for cooling and added year-round comfort.
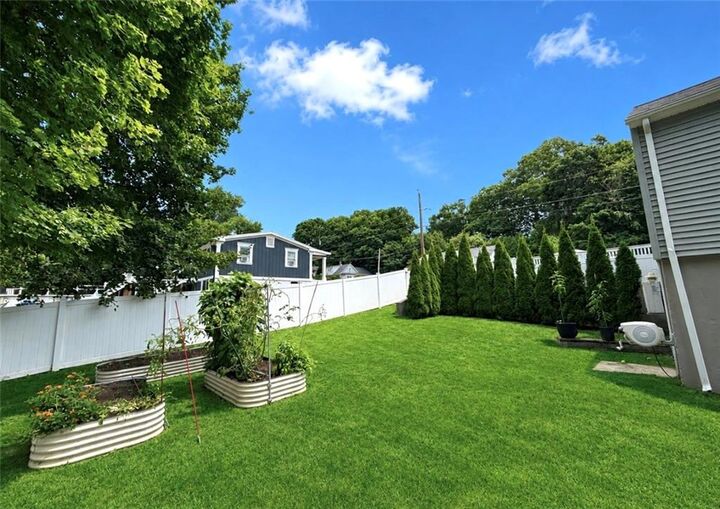
Outside, you’ll love the private, fully fenced backyard—an ideal setting for relaxing, entertaining, pets, or summer gatherings. Town water and town sewer add even more convenience.
Located in the desirable Cumberland Hill area, this home offers easy access to shopping, dining, schools, recreation, and major commuter routes while still providing the feel of an established neighborhood. A wonderful opportunity to own an updated, move-in-ready home in Cumberland! Combined lots 1275-1276.
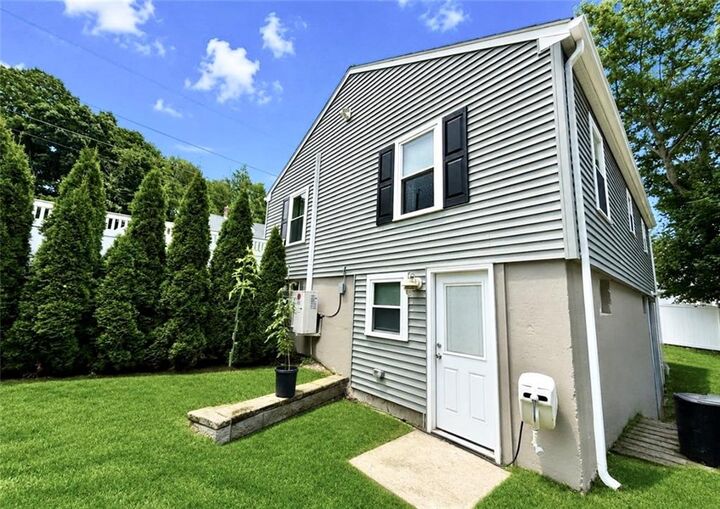
Basement also features 2 separate walkouts to yard.