
Listing Courtesy of: RHODE ISLAND / Listed By: David Boisvert, Coldwell Banker Realty
8 Woodcrest Drive Cumberland, RI 02864
Active (13 Days)
$839,900 (USD)
OPEN HOUSE TIMES
-
OPENWed, Oct 215:00 pm - 6:30 pm
-
OPENSat, Oct 2411:00 am - 12:30 pm
Description
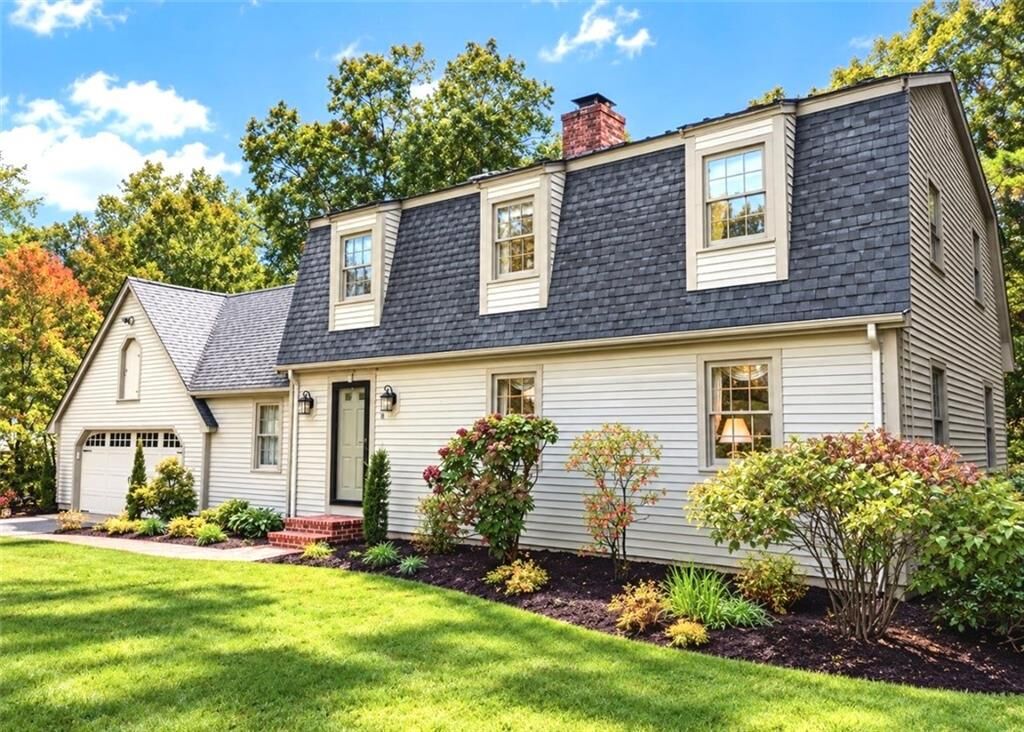
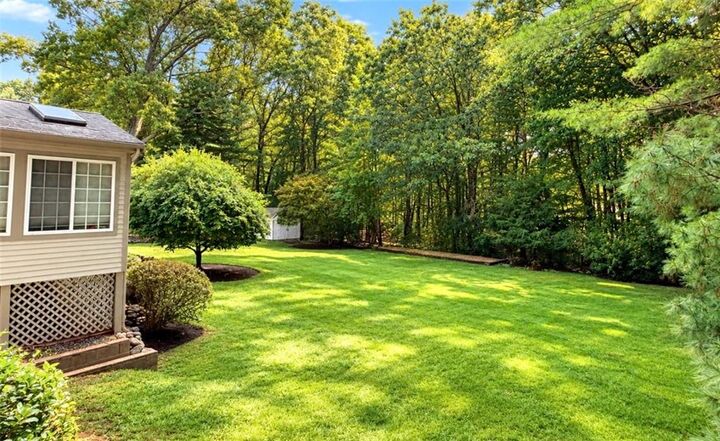
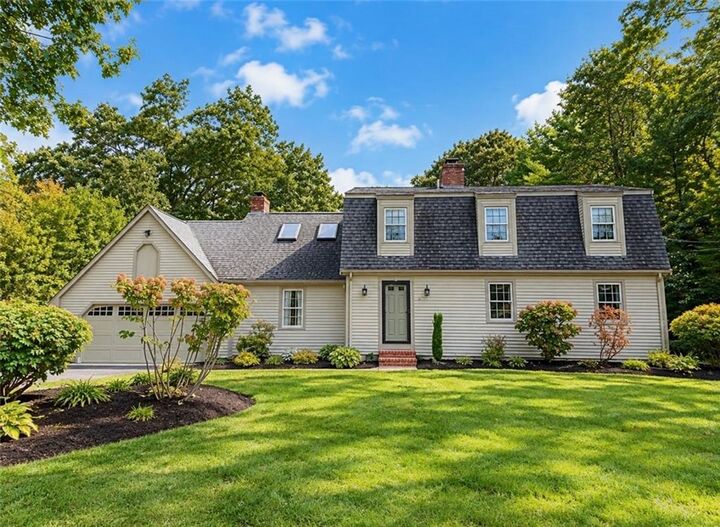
Welcome to 8 Woodcrest Drive, a beautifully maintained Colonial nestled on a picturesque wooded lot in Cumberland’s highly desirable Arnold Mills neighborhood. Offering timeless New England charm, this inviting 4-bedroom, 2.5-bath home provides a wonderful combination of character, comfort and location. Step inside and you’ll immediately appreciate the warmth of this well-cared-for home, highlighted by two fireplaces that create cozy gathering spaces for family and friends, the gleaming hardwoods and natural flow of the rooms. Add to that the beautiful new interior and exterior painting, newer heating system and roof, stunning 4 season room, central air as well as the professional landscaping and you simply need to just unpack. The traditional Colonial layout offers plenty of room for everyday living, entertaining and working from home with it’s first floor office. Outside, the beautiful wooded lot provides a peaceful, private setting surrounded by mature trees and natural beauty. Located in one of Cumberland’s most sought-after areas, you’ll enjoy the charm and tranquility of Arnold Mills while remaining convenient to schools, shopping, recreation and major highway routes. A wonderful opportunity to own a classic New England home that has been lovingly maintained and is ready for its next chapter. Come experience all that 8 Woodcrest Drive has to offer!
MLS #:
1424783
1424783
Taxes
$7,403(2026)
$7,403(2026)
Lot Size
0.47 acres
0.47 acres
Type
Single-Family Home
Single-Family Home
Year Built
1987
1987
Style
Colonial
Colonial
County
Providence County
Providence County
Community
Arnold Mills
Arnold Mills
Listed By
David Boisvert, Coldwell Banker Realty
Source
RHODE ISLAND
Last checked Oct 21 2026 at 4:06 AM GMT+0000
RHODE ISLAND
Last checked Oct 21 2026 at 4:06 AM GMT+0000
Bathroom Details
- Full Bathrooms: 2
- Half Bathroom: 1
Interior Features
- Attic
- Stairs
- Attic Stairs
- Attic Storage
- Dishwasher
- Refrigerator
- Microwave
- Wall (Dry Wall)
- Plumbing (Mixed)
- Wall (Plaster)
- Insulation (Ceiling)
- Plumbing (Copper)
- Insulation (Walls)
- Range
- Oven
Subdivision
- Arnold Mills
Lot Information
- Wooded
- Paved Driveway
- Electronic Pet Fence
- Sprinklers
Property Features
- Fireplace: Brick
- Fireplace: 2
- Foundation: Concrete Perimeter
Heating and Cooling
- Baseboard
- Forced Water
- Zoned
- Oil
- Central Air
- Attic Fan
Basement Information
- Full
- Unfinished
- Walkout
Flooring
- Hardwood
- Ceramic Tile
Utility Information
- Utilities: Sewer Connected, Water Connected
Garage
- Attached Garage
Parking
- Total: 6
- Attached
Stories
- 2
Living Area
- 3,542 sqft
Location
Estimated Monthly Mortgage Payment
*Based on Fixed Interest Rate withe a 30 year term, principal and interest only
Listing price
Down payment
%
Interest rate
%Mortgage calculator estimates are provided by Coldwell Banker Real Estate LLC and are intended for information use only. Your payments may be higher or lower and all loans are subject to credit approval.
Disclaimer: IDX information is provided exclusively for consumers’ personal, non-commercial use and may not be used for any purpose other than to identify prospective properties consumers may be interested in purchasing. Information is deemed reliable but is not guaranteed. © 2026 State-Wide Multiple Listing Service. All rights reserved. 10/20/26 21:06
