
Listing Courtesy of: RHODE ISLAND / Listed By: Raymond Turcotte, Coldwell Banker Realty
55 Legris Avenue Pawtucket, RI 02861
Active (1 Days)
$410,000 (USD)
OPEN HOUSE TIMES
-
OPENSat, Oct 3111:00 am - 12:30 pm
-
OPENSun, Nov 13:00 pm - 4:30 pm
Description
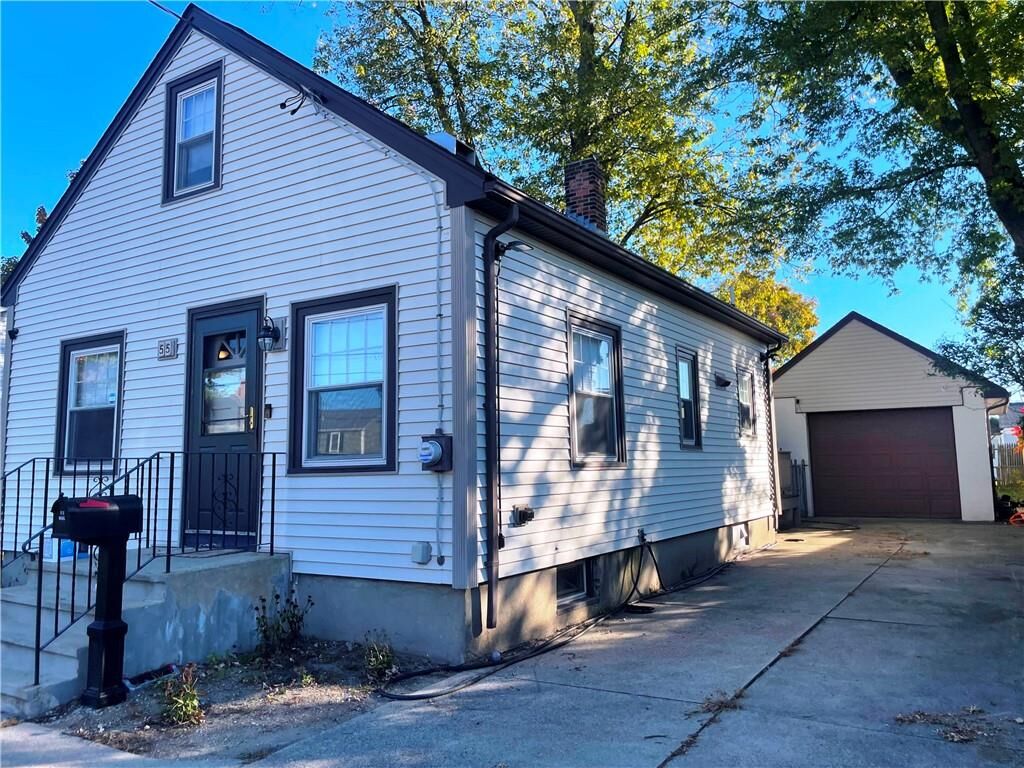
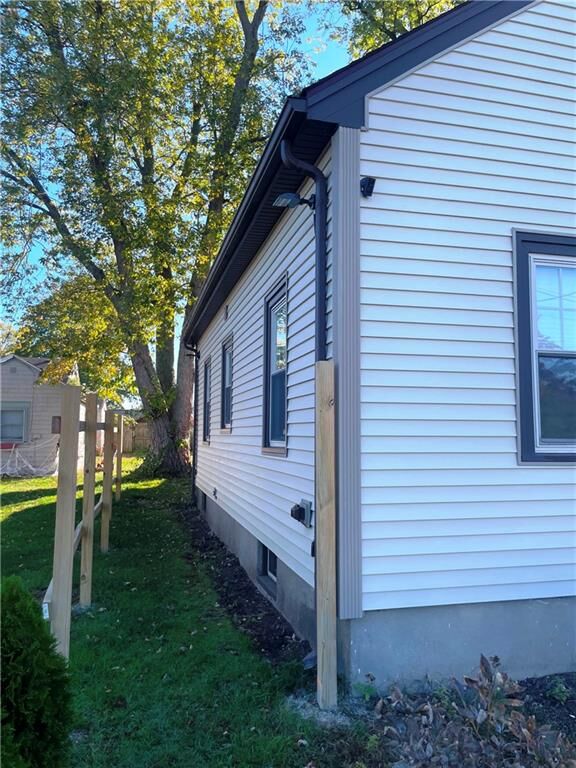
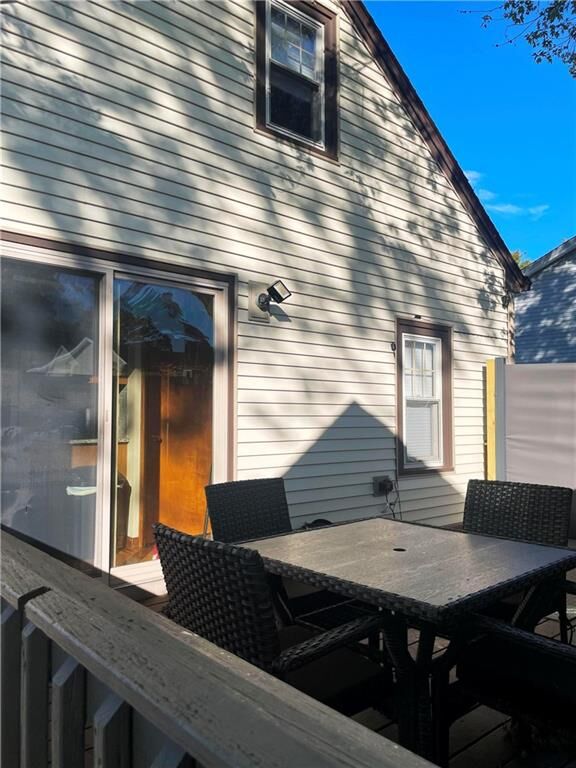
Nice two bed Cape styled home located in Darlington. First floor features main bedroom with an oversized closet, living room with a ceiling fan, dining area that easily seats a table of four, full bathroom with a bidet and kitchen with plentiful cabinets, granite counters, tiled backsplash, pendant lighting and a granite breakfast bar. Hardwoods and plenty of natural light. Main level has a slider to a 16x20 wooden deck with privacy shades. Second floor features a den/home office and a bedroom. Upgrades include a roof that is approximately 8 years old, new 100amp electrical panel, 4 exterior outlets with bubble covers, 6 exterior lights around the property, gas hot water tank is 4 years old. Heating is gas FHW/baseboard and has two zones. Two window AC units will remain. Home safe and basement benches will remain. All gas utilities. Vinyl siding and vinyl windows. Public water and sewer. Add a - BONUS - OVERSIZED block construction garage with auto door that makes a GREAT workshop for a car/truck/motorcycle enthusiast. Near Slater Park, Shopping and the Commuter Rail. Easy to maintain, easy to manage, this home is SOLID and will pass any type of financing.
MLS #:
1427137
1427137
Taxes
$2,908(2026)
$2,908(2026)
Lot Size
4,356 SQFT
4,356 SQFT
Type
Single-Family Home
Single-Family Home
Year Built
1946
1946
Style
Cape Cod
Cape Cod
County
Providence County
Providence County
Community
Darlington
Darlington
Listed By
Raymond Turcotte, Coldwell Banker Realty
Source
RHODE ISLAND
Last checked Oct 28 2026 at 5:06 PM GMT+0000
RHODE ISLAND
Last checked Oct 28 2026 at 5:06 PM GMT+0000
Bathroom Details
- Full Bathroom: 1
Interior Features
- Dryer
- Refrigerator
- Washer
- Gas Water Heater
- Microwave
- Plumbing (Mixed)
- Range
- Oven
Subdivision
- Darlington
Property Features
- Fireplace: None
- Fireplace: 0
- Foundation: Concrete Perimeter
Heating and Cooling
- Baseboard
- Forced Water
- Natural Gas
- Window Unit(s)
Basement Information
- Full
- Interior Only
- Unfinished
Flooring
- Hardwood
- Vinyl
Utility Information
- Utilities: Sewer Connected, Water Connected
- Sewer: Public Sewer
Garage
- Garage
Parking
- Total: 3
- Garage Door Opener
Stories
- 2
Living Area
- 882 sqft
Location
Estimated Monthly Mortgage Payment
*Based on Fixed Interest Rate withe a 30 year term, principal and interest only
Listing price
Down payment
%
Interest rate
%Mortgage calculator estimates are provided by Coldwell Banker Real Estate LLC and are intended for information use only. Your payments may be higher or lower and all loans are subject to credit approval.
Disclaimer: IDX information is provided exclusively for consumers’ personal, non-commercial use and may not be used for any purpose other than to identify prospective properties consumers may be interested in purchasing. Information is deemed reliable but is not guaranteed. © 2026 State-Wide Multiple Listing Service. All rights reserved. 10/28/26 10:06
