
Listing Courtesy of: RHODE ISLAND / Listed By: Donna Gomes, Coldwell Banker Realty
103 Glen Road Woonsocket, RI 02895
Active (1 Days)
$1,100,000 (USD)
Description
MLS #:
1425788
1425788
Taxes
$7,115(2026)
$7,115(2026)
Lot Size
0.63 acres
0.63 acres
Type
Single-Family Home
Single-Family Home
Year Built
1918
1918
Style
Colonial
Colonial
County
Providence County
Providence County
Community
Historic North End
Historic North End
Listed By
Donna Gomes, Coldwell Banker Realty
Source
RHODE ISLAND
Last checked Oct 15 2026 at 10:11 AM GMT+0000
RHODE ISLAND
Last checked Oct 15 2026 at 10:11 AM GMT+0000
Bathroom Details
- Full Bathrooms: 4
- Half Bathrooms: 2
Interior Features
- Attic Stairs
- Wet Bar
- Rough Bath
- Dishwasher
- Dryer
- Refrigerator
- Washer
- Gas Water Heater
- Microwave
- Exhaust Fan
- Disposal
- Range Hood
- Wall (Dry Wall)
- Plumbing (Mixed)
- Wall (Plaster)
- Insulation (Ceiling)
- Insulation (Walls)
- Wall (Wood)
- Range
- Oven
Subdivision
- Historic North End
Lot Information
- Out Building
- Paved Driveway
- Local Historic District
- Corner Lot
Property Features
- Fireplace: Brick
- Fireplace: 1
- Foundation: Concrete Perimeter
- Foundation: Brick/Mortar
Heating and Cooling
- Gas Connected
- Zoned
- Natural Gas
- None
Basement Information
- Full
- Partially Finished
- Interior and Exterior
- Storage Space
- Utility
- Work Shop
- Bathroom
- Wine Cellar
- Media Room
Flooring
- Hardwood
- Laminate
- Marble
- Ceramic Tile
Utility Information
- Utilities: Sewer Connected, Water Connected
- Sewer: Public
Garage
- Garage
Parking
- Detached
- Total: 10
Stories
- 3
Living Area
- 6,133 sqft
Location
Estimated Monthly Mortgage Payment
*Based on Fixed Interest Rate withe a 30 year term, principal and interest only
Listing price
Down payment
%
Interest rate
%Mortgage calculator estimates are provided by Coldwell Banker Real Estate LLC and are intended for information use only. Your payments may be higher or lower and all loans are subject to credit approval.
Disclaimer: IDX information is provided exclusively for consumers’ personal, non-commercial use and may not be used for any purpose other than to identify prospective properties consumers may be interested in purchasing. Information is deemed reliable but is not guaranteed. © 2026 State-Wide Multiple Listing Service. All rights reserved. 10/15/26 03:11

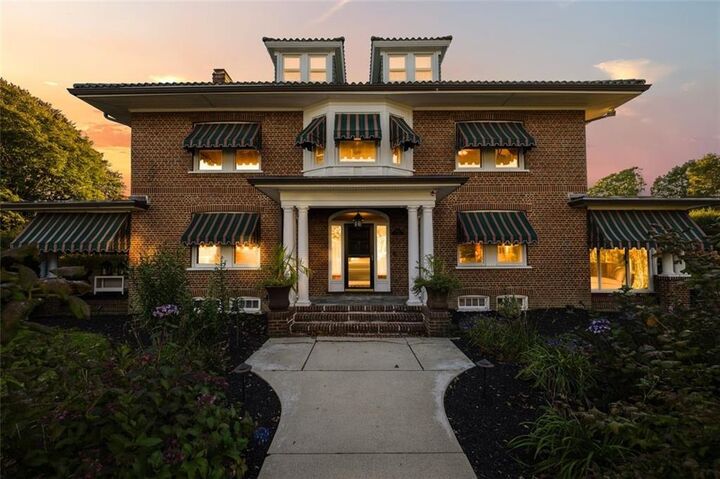
The estate transitions to a quiet retreat. Second floor hosts four expansive bedroom suites each with private bath including a Opulent primary suite with a dressing room and renovated spa bath with radiant floor. Convenient second Floor Laundry. The third floor offers a private haven with two additional beds and new kitchen. Home has updated Plumbing, electrical and efficient 16 zone Gas Heating system.
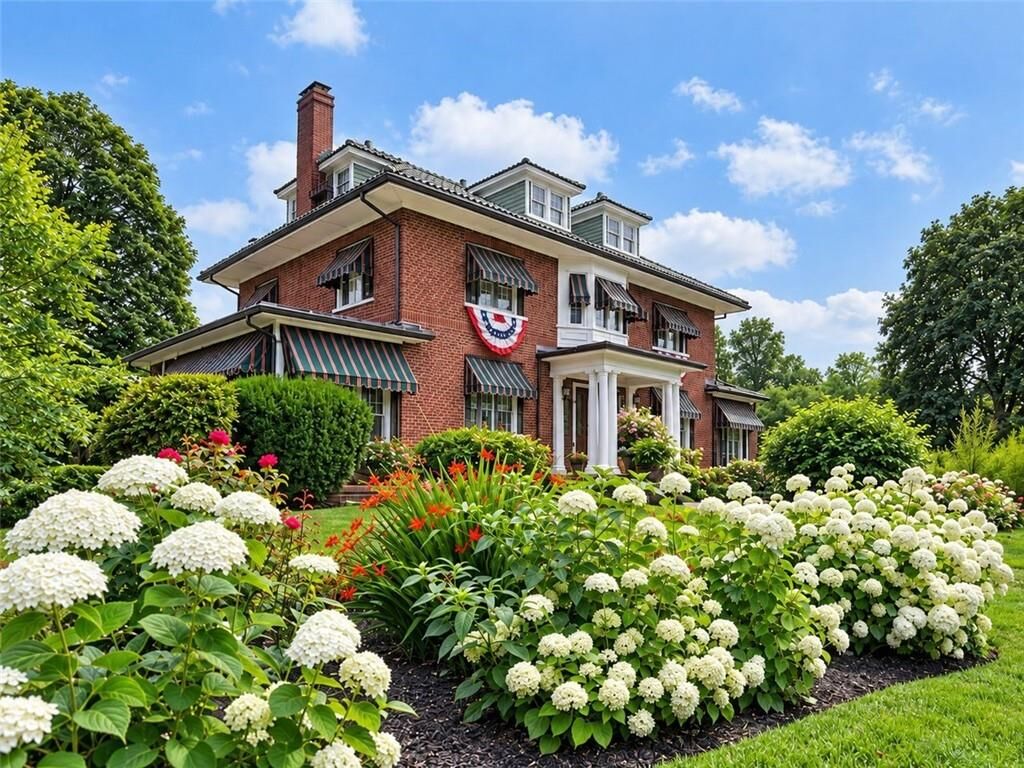
Lush perennial gardens, a carriage house, three exterior porches two enclosed and one open complete this remarkable estate. A private world of elegance, conveniently connected to I 295, I 495 and 8.5 Miles to Franklin Train station, 1yr Buyer Warranty included,